
Professional Testing Methods for Plastic-Coated Steel Pipe
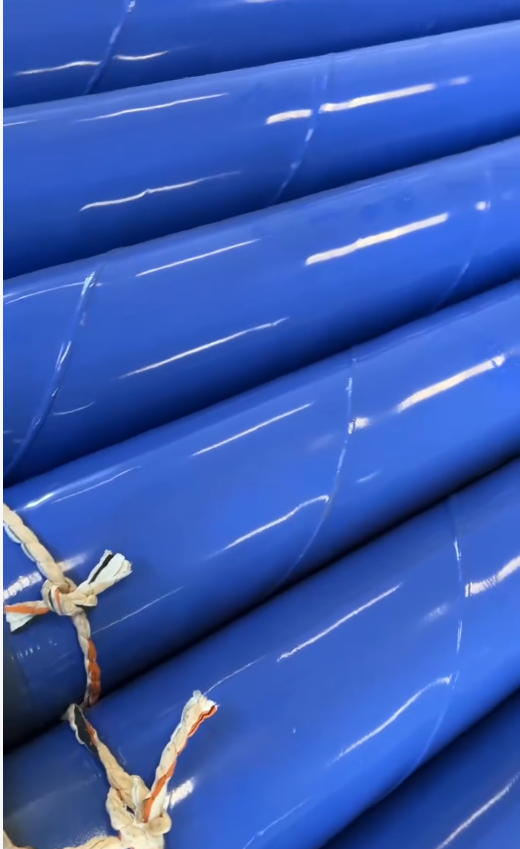
Plastic-coated steel pipes feature metal substrates compounded with thermosetting or thermoplastic anticorrosive coatings. Their testing system falls into three major categories: incoming raw material re-inspection, offline type inspection of finished products, and non-destructive on-site installation testing. All tests focus on four core indicators: mechanical properties of substrates, coating bonding stability, anti-corrosion sealing performance and service adaptability, and all judgments are formulated based on practical industrial operation logic rather than generalized online template expressions.
Basic Performance Testing of Steel Pipe Substrates
The substrate serves as the load-bearing core of plastic-coated pipes. Partial coating stripping is conducted prior to testing. A digital ultrasonic thickness gauge is adopted to measure wall thickness, with eight measuring points evenly arranged circumferentially at both pipe ends and sections of 1/4, 1/2 and 3/4 pipe length. The minimum wall thickness value is recorded; pipes with deviations exceeding standard tolerance ranges are rejected directly. Outer diameter inspection combines vernier calipers and ring gauges to distinguish tolerance limits for seamless, straight-seam and spiral welded pipes. Weld zones undergo dedicated visual inspection to eliminate pores, slag inclusions and incomplete penetration, followed by full magnetic particle scanning for microcracks. For low-pressure water supply and drainage pipes, penetrant inspection is acceptable as a simplified alternative, while high-pressure oil and gas transmission pipes require complete magnetic particle testing. Parallel test strips cut from pipe sections are sent to a universal material testing machine to measure yield strength, tensile strength and percentage elongation after fracture, ensuring the substrate meets basic pressure-bearing requirements.
Testing of Coating Adhesion and Interfacial Integrity
Coating peeling and delamination are primary failure modes of plastic-coated pipes, making cross-hatch adhesion testing a priority inspection item. A hard alloy cross-cut tool is used to cut a 1mm square grid vertically through the coating down to the steel substrate. After clearing debris, high-strength 3M polyester pressure-sensitive adhesive tape is attached and torn off rapidly at a 90° angle to the pipe surface. Pass criteria require no coating blistering, peeling or exposed steel at grid edges; continuous peeling indicates inadequate blast cleaning grade in pre-treatment processes.
Drop-weight impact testing is carried out on a dedicated horizontal pipe fixture. A standard mass weight falls freely from specified heights to strike the outer coating. Specimens are examined visually and under magnifying glasses after ambient-temperature testing; no cracks, delamination or exposed substrate at impact points constitutes a pass. Pipes for low-temperature service require comparative impact testing at -20°C. Coating thickness is measured with an eddy current thickness gauge, avoiding protruding weld areas, with 12 measuring points per meter of pipe. Separate thickness criteria apply to internal and external coatings; pipes with single-point thickness below design minimum limits or uneven accumulated sagging are marked as process-defective.
Sealing Pressure Resistance and Medium Compatibility Testing
Hydrostatic testing is a mandatory finished-product inspection. Both pipe ends are sealed, and internal pressure is slowly raised to 1.5 times the design working pressure and held for 30 minutes. Qualified pipes maintain stable pressure without decline, with no water seepage, sweating or coating blistering on welds and coating joints. Pipes for chemical medium delivery undergo additional negative-pressure air tightness testing, evacuated to 0.08 MPa and held for 15 minutes without vacuum attenuation. Chemical resistance testing employs standard coating specimens immersed in constant-temperature simulated solutions of acid, alkali, salt and municipal wastewater for 720 hours. Specimens are weighed to calculate coating weight loss after testing; swelling, cracking, discoloration or excessive weight loss indicate resin mismatches with service media. Cathodic disbondment testing simulates underground soil corrosion conditions. Specimens are energized and immersed for 30 days, followed by measurement of disbondment radius. Smaller radii signify superior long-term cathodic protection stability, and this test is a mandatory type inspection item for buried pipelines.
On-Site Non-Destructive and Auxiliary Visual Inspection
Full-section manual visual inspection is implemented for finished products. Internal and external coatings must be smooth and uniform, free of pinholes, bubbles, scratches, uncoated zones and scorched agglomerates, with evenly chamfered pipe end coatings free of edge chipping. Electric spark pinhole detection acts as the critical non-destructive inspection method. An adjustable-voltage electric spark detector scans internal and external coating surfaces at a constant speed with voltage calibrated to match coating thickness standards. Continuous testing without spark breakdown alarms confirms the absence of pinholes and exposed steel; spark discharge signals bare steel defects. Bend testing applies to small-diameter pipes for laying. Specimens are cold-bent on dedicated fixtures per specified curvature, with no coating cracking or delamination on bent sections. Threaded and flanged connections receive focused re-inspection: threads must have uniform coating without accumulated material blocking threads, while flange sealing surfaces retain flat coatings that do not interfere with gasket fitting.
Comprehensive Judgment Logic for Test Results
Pipes failing individual key indicators including coating pinholes, hydrostatic leakage and large-area coating peeling are directly scrapped. Minor defects such as slightly out-of-tolerance wall thickness and superficial scratches can be locally repaired and retested; only specimens passing re-inspection are approved for delivery. Type test specimens and data are archived for 12 months, with complete records of ambient temperature, equipment parameters and test readings. Differentiated acceptance thresholds are applied to water supply, fire protection, chemical and buried gas pipelines to avoid misjudgment caused by unified standards for different service conditions. This system forms a closed-loop full-process inspection control covering substrate raw materials, finished laboratory testing and on-site construction acceptance.
 English
  Arabic
  Dutch
Dutch  French
  German
  Italian
  Korean
  Spanish
Leave a Reply
Want to join the discussion?Feel free to contribute!